



Resort Series
Catégorie : Resort Series.
Statut : Disponible
Prix : $
Description à venir
Demande d'informations
Portes et fenêtres
- Thermopane Vinyl Windows w/ Prairie Grills Day/ Night shades throughout
- Thermopane Vinyl Patio Door w/ Prairie Grills
- Insulated Fiberglass Exterior Door w/ decorative leaded glass - 34â€x82â€
- Grommetstyle draperyw/ tie back at patio door
- 1 ½†Aluminum Storm Door w/ Screen
Plomberie
- Aquapexcross linkedpolyethylenewaterlines
- ABS drainage/ waste pipes
- Water heater by-pass
- 25 gal Electric water heater
Chauffage
- 40,000 BTU forced air LP furnace w/ electronic ignition & wall thermostat
- Heat duct & registers within insulated floor cavity
- Safe-T-Alert gas alarm
- Prep only for basement air conditioner
Electricité
- Prep only for basement air conditioner
- 30 amp hydro service w/ 25’ plug in cord
- Exterior GFCI weatherproof receptacle at patio door
- Exterior coach light at patio door
- Pewter (4) head track light in kitchen
- Pewter ceiling fan in living room
- Decora style receptacles & light switches throughout
Cuisine
- 30†LP range w/ clock (Black)
- 16 cu ft refrigerator (Black)
- Combination “Spacemaker†microwave (Black)
- Flex-tile decorative backsplash in kitchen
- Residential roll top countertops – colour coordinated
- Double compartment stainless steel sink
- Single lever chrome faucet
- Roller guide drawer hardware throughout
- Custom designed face framed cabinetry screw nailed
- Solid ash raised panel cabinet doors & drawers
- European pewter hidden hinges w/ bar pulls
- Crown moulding over kitchen cabinets
Chambre de bain
- *54†moulded fiberglass tub shower (60†in one bedroom units)
- Curved shower rod w/ curtain
- 1.6 gal low flush residential toilet w/ insulated tank (white)
- 70 cfm exhaust fan
- GFCI receptacle at vanity
- Deluxe medicine cabinet w/ mirror
- Deluxe Towel Rack & Tissue Holder
Chambres
- Wardrobe closet w/ mirror doors & side dresser in master bedroom
- 5†Foam mattress on all bunks
- Drawers below bottom bunk BD#2/#3
Intérieur
- Plush carpet in living room & bedrooms
- Durable vinyl flooring kitchen, hallway & bath
- *¾†Door & window jambs throughout
- *2 ¼†door & window casings
- Toe kick on all base cabinets in kitchen & bath
- Pre-finished white 6 panel Colonist interior doors w/ pewter handles
- Upgraded window coverings throughout
- Vinyl wrapped drywall ceiling throughout w/ vapor barrier
- Pre-finished white wire shelving/ closet rod
- *Panasonic Blu-ray Surround System
- *1 ½†Baseboard Molding Living Room & Kitchen
Construction
- *90†sidewall height
- 2†x 4†wall studding on 16†centers - R13
- ¼†OSB exterior sheathing w/ building wrap
- *2†x 8†Transverse Floor Joists on 16†Centers – R20
- *¾†T&G plywood subfloor glued & screwed
- 4/12 roof pitch w/ 80lb/ sq ft
- engineered roof trusses - R20
- 7/16†OSB roof sheathing w/ 30 year fiberglass shingles
- *12†vented soffit w/ 2†x 6†fascia board
 RIDGETOWN 1
 RIDGETOWN 2
 RIVERSIDE
 RIVERVIEW
 ROCKPORT
 ROSEDALE
 ROSEMERE
 ROSETOWN
 RUSTICO 1
 RUSTICO 2
 RUTHERFORD
 RYERSON
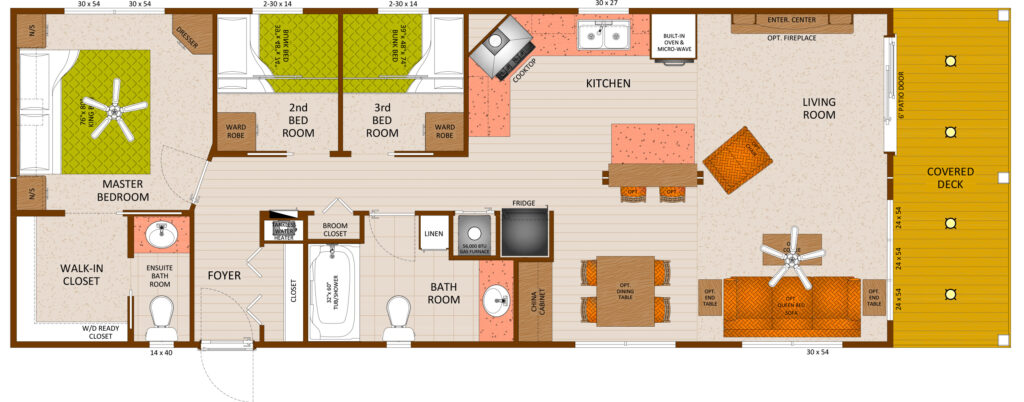 RIVER_BEND
 RADISSON
 RALSTON
 RAMSEY
 RATHBURN
 RAVENWOOD
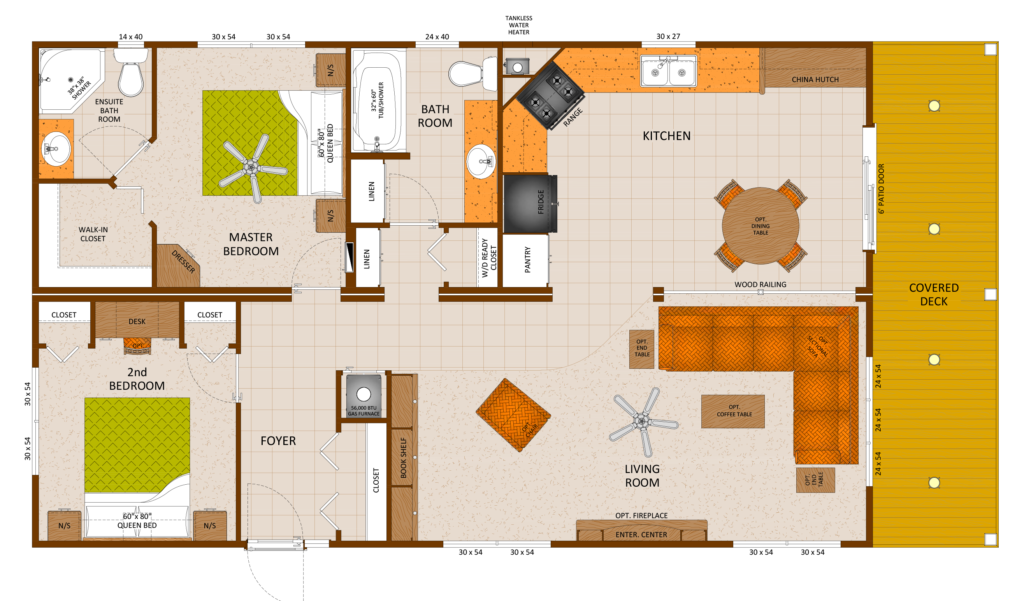 RAYMORE
 RED_DEER
 REDWOOD
 RENFREW
 RESOLUTE
-
Noir Manhattan

-
Graphite mystique

-
Cuivré

-
Bourgogne bord de mer

-
Java


Demande d'informations
Nos maisons modulaires
Financement
Utilisez la calculatrice de prêts Desjardins

×
Demande d'information